Save
Ask
Tour
Hide
Share
$270,000
New Listing

1041 Tuskegee Street
Grand Prairie, TX 75051

For Sale|Single Family Residence|Active
3
Beds
2
Total Baths
1
Full Bath
1
Partial Bath
1,579
SqFt
$171
/SqFt
1962
Built
Subdivision:
Park Heights Add
County:
Tarrant

Due to the health concerns created by Coronavirus we are offering personal 1-1 online video walkthough tours where possible.
Call Now: 1-469-880-4050
Is this the listing for you? We can help make it yours.
1-469-880-4050
1041 Tuskegee Street1041 Tuskegee Street1041 Tuskegee Street1041 Tuskegee Street
Save
Ask
Tour
Hide
Share

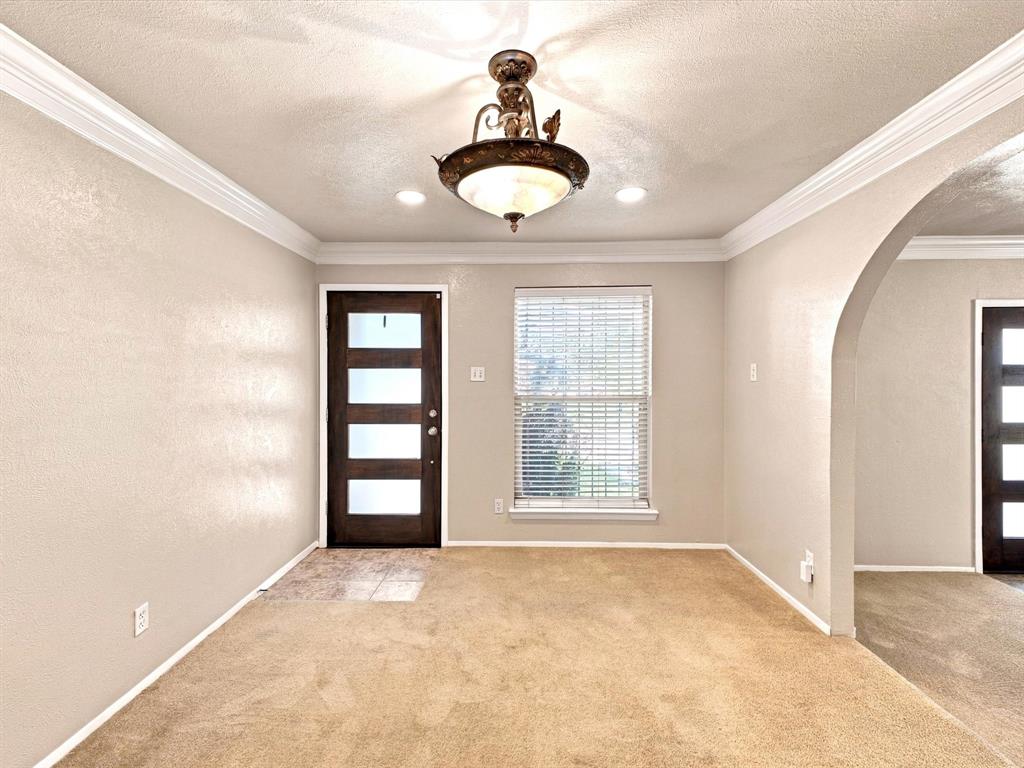
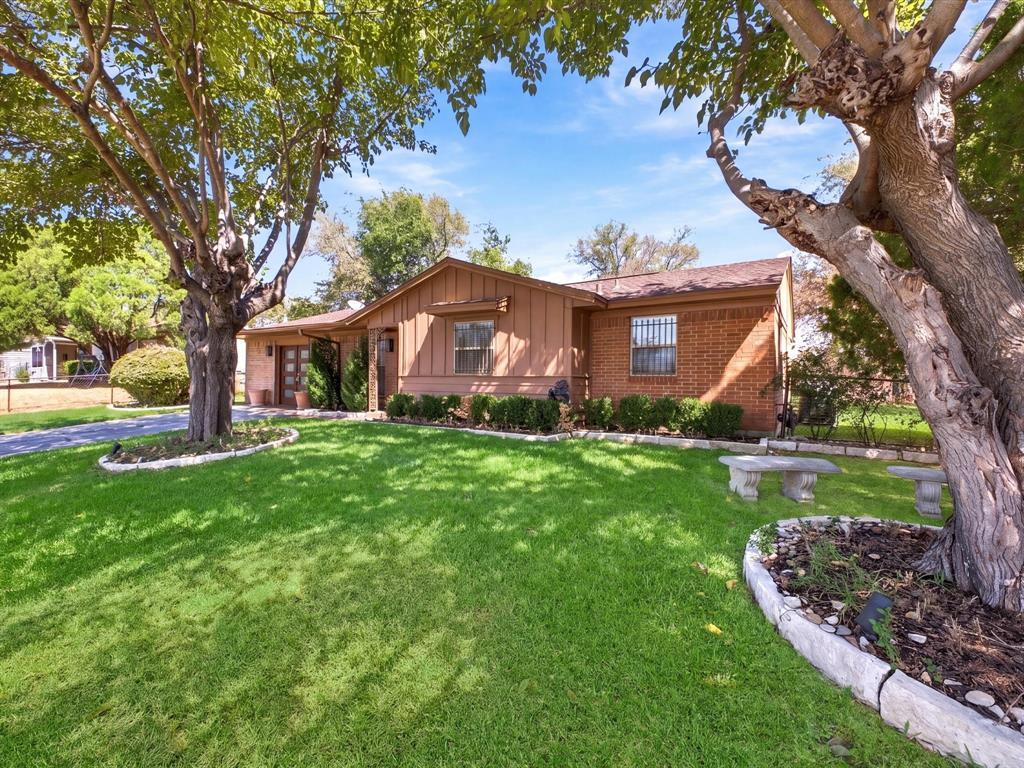
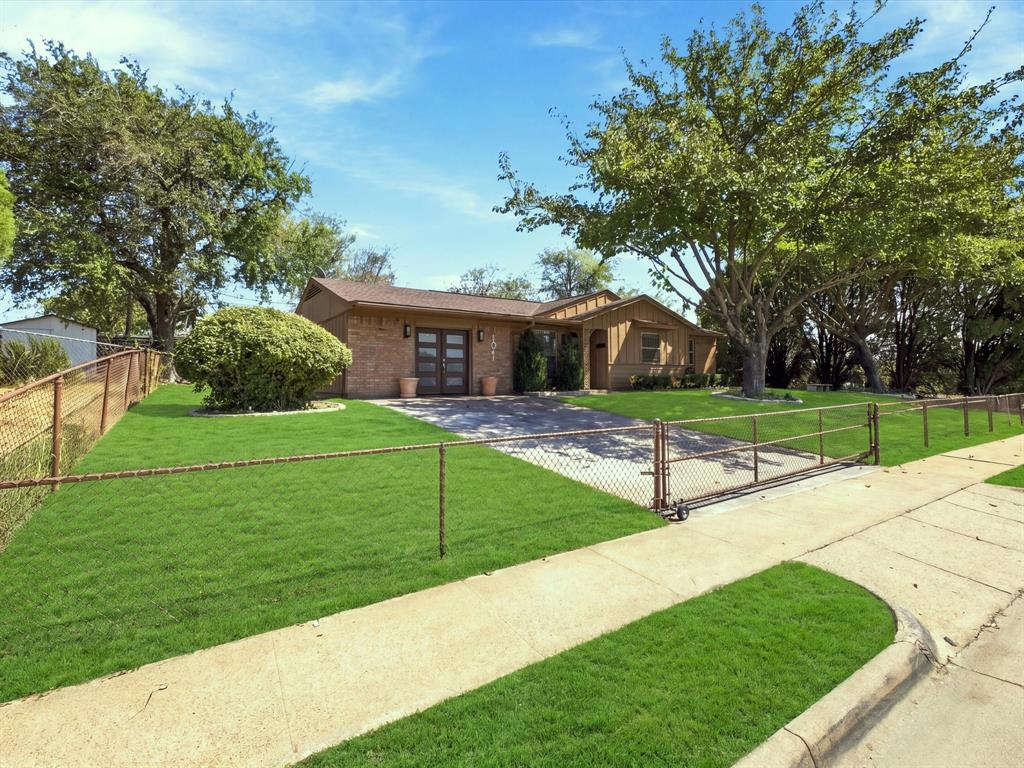
A corner lot, a park at your doorstep, and more than 60 years of care by the same family. The home faces a completely updated park, with walking trails and basketball courts just across the street. The city swimming pool is beside the property. Whether you’re heading out for a walk, spending an afternoon at the pool, or enjoying the view from home, these neighborhood amenities are part of everyday life here. The kitchen includes stainless steel appliances, and generous front and back yards offer room to garden, entertain, play, or make the space your own. Lovingly maintained by one family for more than six decades, this Grand Prairie home is ready for its next chapter.

Save
Ask
Tour
Hide
Share
Listing Snapshot
Price 
$270,000
Days On Site 
0 Days
Bedrooms 
3
Inside Area (SqFt) 
1,579 sqft
Total Baths 
2
Full Baths 
1
Partial Baths 
1
Lot Size 
0.207 Acres
Year Built 
1962
MLS® Number 
21393184
Status 
Active
Property Tax 
$3,076
HOA/Condo/Coop Fees 
N/A
Sq Ft Source 
N/A
Friends & Family
Recent Activity
4 hours agoListing updated with changes from the MLS®
10 hours agoListing first seen on site
General Features
Acres 
0.207
Foundation 
Slab
Levels 
One
Parking 
On Street
Property Sub Type 
Single Family Residence
Security 
Carbon Monoxide Detector(s)Fire AlarmSecurity Gate
Sewer 
Public Sewer
Special Circumstances 
Standard
Water Source 
Public
Interior Features
Appliances 
DishwasherDisposalElectric OvenRefrigerator
Flooring 
CarpetCeramic Tile
Interior 
Granite Counters
Laundry Features 
Washer Hookup
Bath-Full 
Dimensions - 5 x 9Level - First
Bath-Half 
Dimensions - 5 x 4Level - First
Bedroom 
Dimensions - 10 x 10Level - First
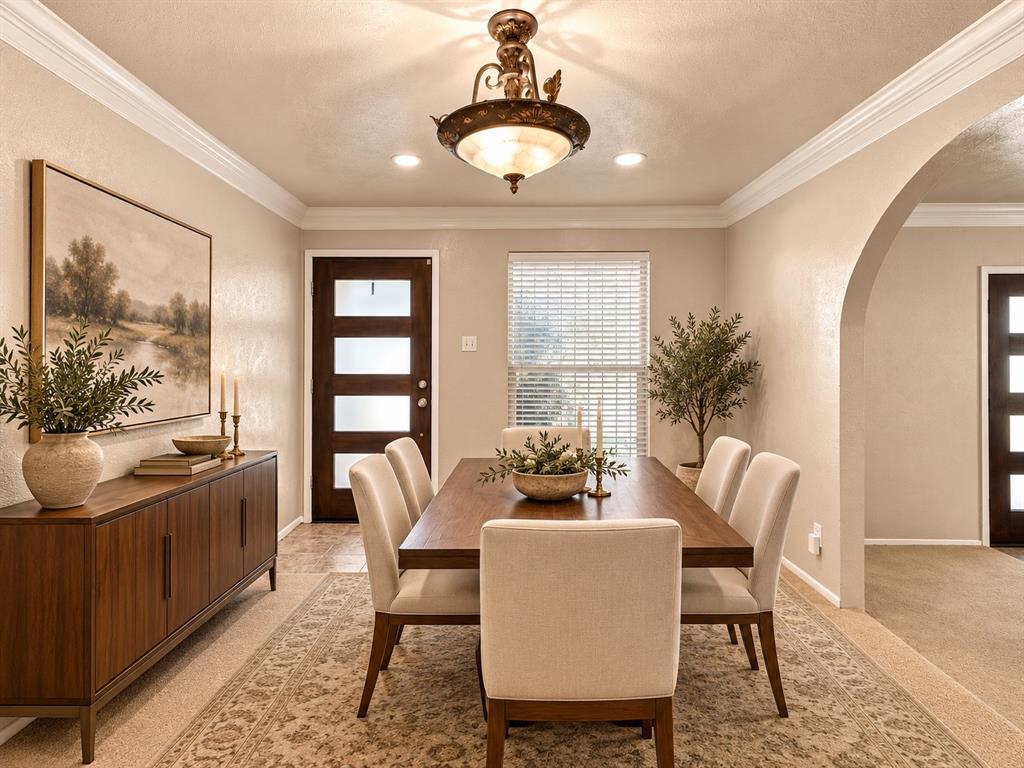
Dining Room 
Dimensions - 10 x 13Level - First
Kitchen 
Dimensions - 7 x 11Level - First
Laundry 
Dimensions - 19 x 5Level - First
Living Room 
Dimensions - 19 x 19Level - FirstFeatures - Ceiling Fan(s)
Master Bedroom 
Dimensions - 25 x 11Level - FirstFeatures - Ceiling Fan(s), Walk-In Closet(s)
Save
Ask
Tour
Hide
Share
Exterior Features
Construction Details 
Brick
Roof 
Shingle
Community Features
Community Features 
PoolParkPlayground
School District 
Arlington ISD
Financing Terms Available 
CashConventionalFHAVA Loan
Schools
School District
Arlington ISD
Elementary School
Patrick
Middle School
Bailey
High School
Sam Houston
Listing courtesy of Natasha Bush of EXP REALTY [email protected]


© 2020 North Texas Real Estate Information Systems. All rights reserved. Information is deemed reliable but is not guaranteed accurate by the MLS or NTREIS. The information being provided is for the consumer's personal, non-commercial use, and may not be reproduced, redistributed, or used for any purpose other than to identify prospective properties consumers may be interested in purchasing.
Last checked: 2026-09-29 10:02 AM CDT

Neighborhood & Commute
Source: Walkscore
Save
Ask
Tour
Hide
Share